Imaginary Architecture: Ideal Cities, Utopias and Impossible Forms
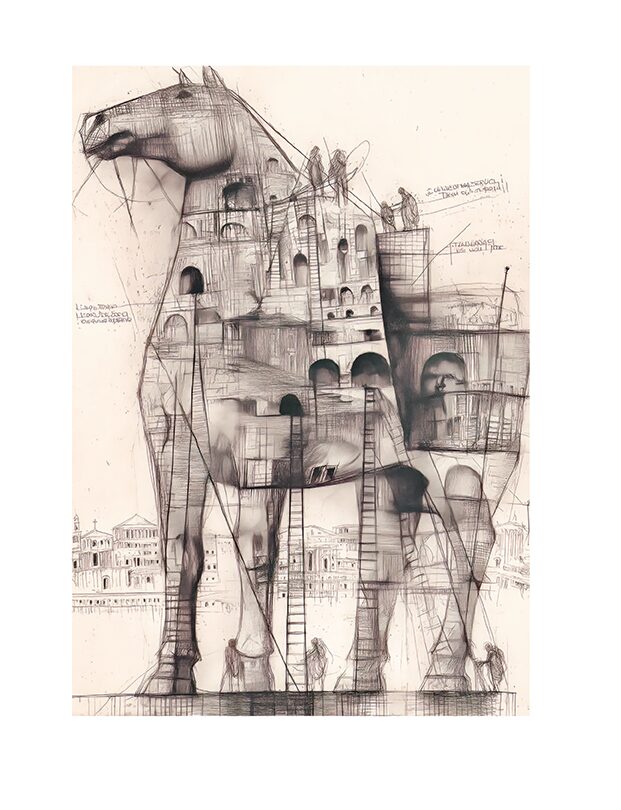
An article on the Trojan Horse as impossible architecture, narrative object and threshold between city, myth and deception.
Imaginary architecture occupies an ambiguous territory. It seems to belong to drawing, painting, cinema or fiction, yet it continues to use the language of architecture: plans, sections, perspectives, materials, scales, cities and infrastructures. It is not merely decorative fantasy. It tests what a society considers possible, desirable or frightening.
When a building does not yet have to confront cost, gravity, regulations, terrain or a client, it can reveal the idea that sustains it with unusual clarity. For this reason, imaginary architecture is not the opposite of real architecture. It is often the place where architecture observes itself, intensifies its promises and makes the hidden consequences of its models visible.
What imaginary architecture means
The expression includes very different phenomena: ideal cities, utopian projects, visionary monuments, impossible buildings, stage sets, invented ruins, megastructures, cinematic worlds and digitally generated images. Some projects are conceived as technical anticipations; others as criticism; others as autonomous forms intended to exist only in drawings.
The most useful distinction is not between what can and cannot be built. It is between images that merely astonish and images that produce a question. An infinite tower, a suspended city or a building crossing a continent acquires architectural value when it changes the way we think about space, society, or the relationship between form and power.
Every imaginary architecture constructs two things: an object and a world capable of containing it. An impossible building presupposes inhabitants, resources, behaviours, hierarchies, technologies and landscapes. Even when these are not shown, the project makes them necessary.
From the ideal city to the city as a device
Renaissance ideal cities organise space through ordered geometry, axes, squares and proportion. Their force does not depend only on compositional beauty. The drawing of the city formulates an idea of government: who sees, who moves, where power is concentrated, and how centre and margin relate.
The ideal city does not describe an existing place. It reduces complexity in order to reveal a principle. Geometry becomes political form. This is why many utopian images also possess a disturbing side: absolute order may erase conflict, difference, accident and unplanned life.
The imaginary project allows us to read a permanent tension in urbanism: the desire to construct a better environment and the risk of turning that desire into total control. Utopia is not simply a happy place. It is a laboratory in which a society tests how much room it is willing to allow for exceptions.
Boullée and Ledoux: when the monument exceeds the building
In the eighteenth century, Étienne-Louis Boullée and Claude-Nicolas Ledoux pushed the project beyond ordinary practice. Their architectures amplified elementary forms, symmetry, mass and scale. Boullée’s celebrated cenotaph for Newton takes the form of an enormous sphere: the monument does not merely represent a scientist, but attempts to construct the experience of the cosmos itself.
In these projects function does not disappear, but is absorbed into a larger symbolic programme. The building must make an idea perceptible: knowledge, death, justice, production or community. Architectural form behaves like an absolute image.
In his buildings and his designs for the ideal city of Chaux, Ledoux gives architecture a legible and moral character. Function is meant to become visible. This aspiration to clarity creates powerful forms, while also revealing how architecture may be used to organise roles and behaviour.
A drawing is not an incomplete building
Within design culture, a drawing is often treated as a preparatory stage. Visionary architecture reverses this hierarchy. The drawing may be the finished work because it can represent what construction would reduce or make impossible.
A section can reveal interiors, movement, machines and relationships at the same time. A perspective can position a building in a future landscape. A photomontage can insert an oversized structure into a real city and produce immediate friction. Representation does not merely communicate the project; it becomes the project’s field of operation.
MoMA has repeatedly collected and exhibited visionary architectural drawings as works crossing the boundary between design, art and speculation. Frederick Kiesler’s Endless House is especially significant: developed over several decades and never fully realised, it sought a continuous, biomorphic space without the rigid separation of floor, wall and ceiling. Its lack of construction did not cancel its influence.
Sant’Elia and the city as energy
With Antonio Sant’Elia, the imaginary city becomes a machine of speed, movement and infrastructure. The drawings for the Città Nuova depict buildings crossed by lifts, bridges, traffic and stacked levels. Form no longer derives from monumental memory, but from the circulation of energy.
Many of those visions were never built. Yet they helped define the imagery of the modern metropolis and, later, the architecture of science-fiction cinema. A visionary project may therefore exert indirect influence: rather than producing a specific building, it provides a repertoire of forms through which other disciplines imagine the future.
It is important, however, not to confuse prediction with design. Sant’Elia does not simply ‘foresee’ the future city. He selects and intensifies the signs of his own time: electricity, mobility, industry and verticality. Visionary imagery begins with a radical reading of the present.
Megastructures, Archigram and mobile cities
After the Second World War, confidence in technology and criticism of the traditional city generated new families of images. Megastructures promised frameworks capable of accommodating replaceable parts, growth and transformation. Archigram imagined plug-in cities, portable environments and mobile structures. The building lost its immobility and moved closer to the device, the network and the vehicle.
These proposals can appear playful, yet they challenge a fundamental assumption: that architecture must coincide with a stable and final form. If society changes rapidly, the built environment might also need to be temporary, adaptable or replaceable.
Mobility, however, is not neutral. A city conceived as a system of components may free dwelling from rigidity, or turn it into continuous consumption. Technological imagination always contains a politics of duration: it decides what should endure and what may be discarded.
Superstudio: utopia becomes criticism
With Italian Radical Design in the 1960s and 1970s, imaginary architecture often ceased to promise a better future. Superstudio’s Continuous Monument extended a uniform grid across cities, deserts and landscapes. It was not a project intended for construction. The Centre Pompidou describes it as a critical instrument made through drawings, collage, photomontage and storyboards, revealing the extreme consequences of unlimited modernisation and production.
The image derives its force from its apparent clarity. An abstract and regular form invades every difference. The monument seems perfect, rational and universal; for precisely this reason it becomes threatening. Utopia turns into counter-utopia without changing its language.
The imaginary project offers no solution here. It forces the problem into view. It shows that total order, when extended without limit, coincides with the erasure of place.
Fantastic architecture, cinema and worldbuilding
Cinema transformed imaginary architecture into narrative environment. A cinematic city must appear coherent enough to be believed and selective enough to communicate a world immediately. Materials, density, light, infrastructure and ruins describe a society before dialogue begins.
Worldbuilding works when buildings seem to have been produced by the conditions of the represented world. A suspended city implies a technology and a geography; an underground metropolis suggests scarcity, defence or catastrophe; an oversized capital makes a structure of power visible.
Fantastic architecture therefore becomes a form of indirect narration. It does not explain; it arranges clues. Façades, thresholds, distances and spatial hierarchies allow viewers to understand where they are and what kind of life is possible there.
Artificial intelligence and the excess of possibility
Generative tools have made the production of architectural images faster and more accessible. In seconds, it is possible to obtain liquid cities, vegetal palaces, impossible towers or future ruins. This abundance does not automatically amount to greater design intelligence.
The risk is that imaginary architecture is reduced to visual effect: complex surfaces, monumental scale and surprising detail without a coherent world or a genuine question. An image may appear new while being assembled from highly recognisable repertoires.
Quality therefore does not depend on the strangeness of the form. It depends on the relationship between form, rule and consequence. A significant image makes us ask who inhabits it, how one enters, what sustains the structure, how it relates to the landscape and what idea of society makes it desirable.
The Trojan Horse as imaginary architecture
The Trojan Horse belongs fully to this history. It is an object never fixed by a certain original, yet continuously reconstructed through words and images. Every representation must solve architectural problems: scale, structure, interior, access, movement, relationship with the walls, and the capacity to contain bodies.
The Horse is also a small clandestine city. It has a public envelope and a secret space; it is welcomed as a monument and operates as military infrastructure. Its equine form does not coincide with the programme it contains. It is architecture because it organises bodies, thresholds, loads, routes and perceptions.
In The Trojan Horse — Atlas of a Beautiful Lie, this condition expands through a sequence of metamorphoses. The Horse becomes root, symbol, shadow, face, idea, project, matter, city and relic. The images do not attempt to establish an authentic form. They construct a map of the possible.
Why we still need impossible buildings
Imaginary architectures matter when they make visible what ordinary construction conceals: a collective desire, a device of control, excessive trust in technology, a fear, or an alternative form of dwelling.
Their usefulness is not measured by the number of practical solutions they offer. It is measured by the precision of the question they introduce. A utopian project may fail as prediction and succeed as criticism. An impossible building may never become matter and still change the way a generation draws.
Architectural imagination gains value when it does not escape reality, but places reality under pressure. It takes a tendency to its extreme consequences, removes a constraint in order to understand its weight, and builds another world so that we may see our own more clearly.
Essential verified sources
- Museum of Modern Art, collections and materials on visionary architecture and Frederick Kiesler’s Endless House.
- Centre Pompidou, works and materials relating to Superstudio’s Continuous Monument.
- MoMA, Endless House: Intersections of Art and Architecture.
- Varchi Books, The Trojan Horse — Atlas of a Beautiful Lie.
Continue through the editorial areas
Places and Heritage
Cities, monuments, historic centres and cultural landscapes read as living bodies.
Open editorial areaTerritories and Society
Southern Italy, internal areas, work, school, departures and the right to permanence.
Open editorial areaCare, Family and Recognition
Invisible labour, families, care, generations and forms of recognition.
Open editorial areaMyth, Archaeology and Images
Ancient narratives, visual cultures, myths, deception and the afterlife of images.
Open editorial area